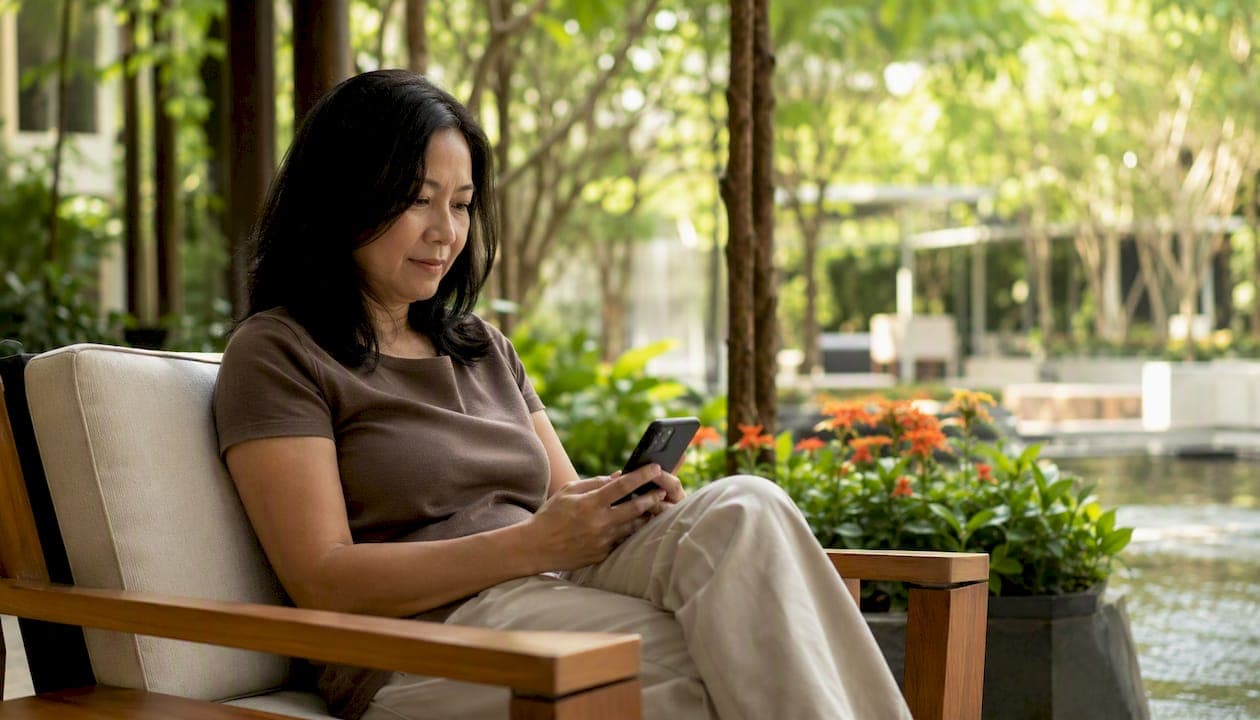
Reconfigure seating for clear sightlines, add visible queue status, and give guests a way to join digitally. Those three moves, done before your next busy shift, will reduce perceived wait anxiety faster than any renovation.
Quick actions you can take today:
- Move one or two chairs so guests can see the reception desk from their seat
- Post a sign with expected wait times near the entry point
- Enable browser-based queueing with Ezseat and display a QR code at the door
- Swap harsh overhead fluorescents for warmer-temperature bulbs (2700K–3000K)
- Add a soft rug, curtain panel, or upholstered chair back to absorb ambient noise
These changes cost little and align with both 2026 professional design guidance and ADA accessibility standards. The rest of this guide explains the reasoning and gives you a full rollout plan.
Table of Contents
- How does waiting area design actually reduce perceived wait time?
- What space-planning and ADA rules should you follow?
- How should you choose seating and furnishings?
- How do you integrate digital queue tech without disrupting the space?
- How does reception design affect staff flow and guest perception?
- What does a practical implementation plan look like?
- How does Ezseat fit the waiting-area strategy?
- How do design needs differ by venue type?
- What actually reduces stress while guests wait?
- What amenities actually get used?
- What health and hygiene factors belong in the design?
- How do you design for privacy in a shared waiting space?
- Key Takeaways
- The part most operators skip
- Ezseat makes browser-based queueing easy to deploy
- Useful sources for further reading
How does waiting area design actually reduce perceived wait time?
Perceived wait time is more important than clock time. Research from Columbia University shows that changes to lighting, acoustics, and clear digital navigation can significantly shorten the subjective experience of waiting, even when the actual wait stays the same.
The levers that matter most:
Lighting. Warm, layered light (ambient plus task plus accent) signals comfort. Harsh, flat fluorescents trigger alertness and mild stress. A simple dimmer and a few warm-spectrum LED fixtures can shift the entire mood of a room.
Acoustics. Hard surfaces bounce sound and raise the perceived noise floor. Acoustic panels, upholstered seating, and even a single large rug absorb enough mid-frequency noise to make a room feel calmer. HOK's research on neuroaesthetics confirms that natural textures and biophilic elements actively reduce cortisol levels in waiting spaces.
Visual complexity. Clutter reads as chaos. A few intentional pieces, a living plant, a textured wall finish, or a framed print, do more for anxiety reduction than a room full of competing décor.
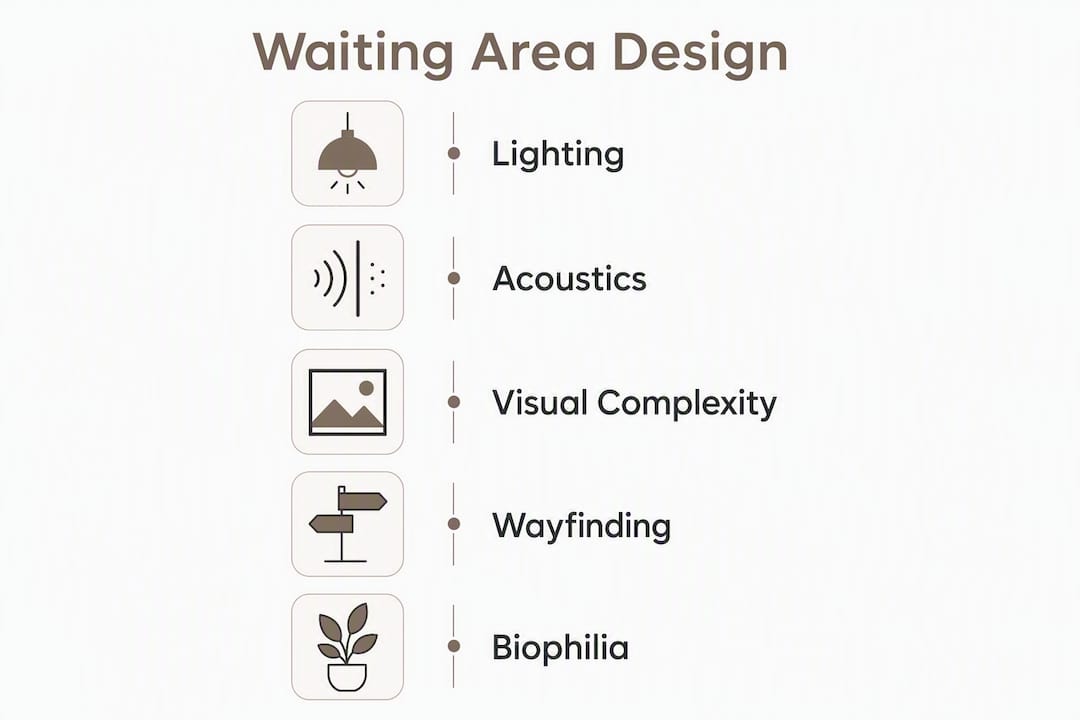
Wayfinding clarity. When guests know where to go and what to expect, they stop scanning anxiously. Clear signage, a visible reception desk, and a queue status screen all serve this function.
Biophilic tactics operators can add without a contractor: a potted fiddle-leaf fig near the entry, a moss wall panel behind reception, or simply a window left unobstructed to maximize natural light. Each one reduces perceived stress without a single structural change.
What space-planning and ADA rules should you follow?
The single most important planning rule: keep your primary circulation corridor clear and distribute accessible seating throughout the room, not in a separate corner.
ADA guidance requires primary corridors to maintain a minimum width of 48 inches to prevent bottlenecks and remain accessible for wheelchair users. Accessible seating must be integrated into general seating areas, not isolated. Beaufurn's reception and waiting area design guidance and the National Business Furniture planning guide both recommend these standard space allocations:
| Seating Type | Space per Person |
|---|---|
| Standard chair seating | 20 sq ft per person |
| Lounge / soft seating | 30–35 sq ft per person |
| Primary circulation corridor | 48 inches minimum width |
| Secondary furniture clearance | 48 inches minimum |
Quick site audit checklist:
- Measure the path from your entry door to the reception desk. Is it 48 inches clear?
- Count your seats against your peak-hour arrival rate. Are you under or over capacity?
- Confirm at least one wheelchair space per seating zone, positioned alongside standard chairs
- Check that no furniture blocks the sightline from any seat to the reception desk or queue display
How should you choose seating and furnishings?
Choose modular, contract-grade seating that matches your busiest use case, then build flexibility around it.
Individual vs. cluster seating. Rows of chairs work for high-volume, short-wait venues like barbershops and food trucks. Cluster arrangements of two to four seats work better for clinics and corporate lobbies, where guests often arrive with a companion. 2026 design trends favor modular clusters over rigid rows precisely because staff can reconfigure them during peak periods without tools.
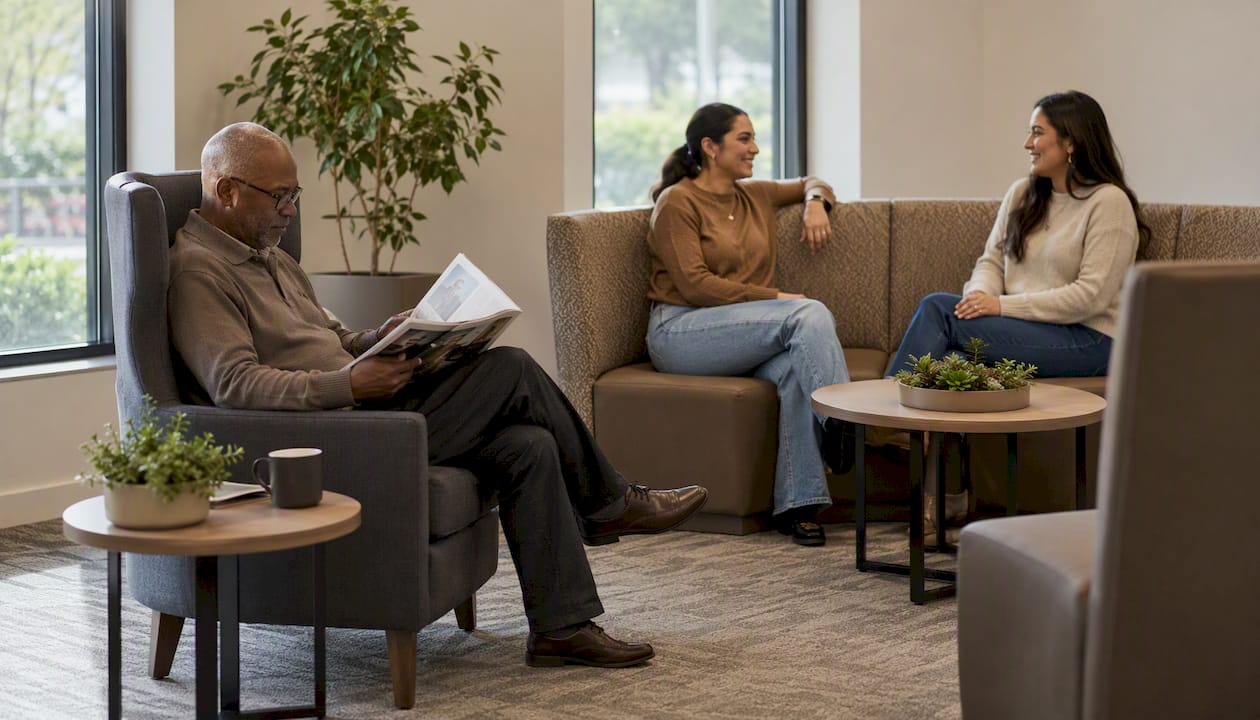
Seat type. High-back chairs reduce noise bleed between seated guests and offer a sense of enclosure. Lounge seating signals a longer, more relaxed wait. Bariatric-rated options should appear in every zone, not just one corner. Armrests help older guests stand; armless chairs pack tighter when space is tight.
Materials. Healthcare design guidance from Beaufurn recommends solution-dyed, nonporous, antimicrobial-friendly fabrics and minimal crevices for infection control. The same logic applies to any high-traffic venue. Avoid tufted or welt-cord upholstery in clinical settings; it traps debris.
Pro Tip: Specify modular pieces with locking connectors. Staff can reconfigure the layout in minutes, but the chairs won't drift apart during a busy shift or create trip hazards.
How do you integrate digital queue tech without disrupting the space?
Place queue entry points and status displays where they reduce ambiguity and give visitors a sense of control. That means visible from the entry, not blocking circulation, and accessible to wheelchair users.
Placement rules:
- Mount a public queue status screen at eye level, visible from at least 80% of seats
- Place a QR code or kiosk at the entry point, before guests choose a seat
- Keep the display away from the reception desk so staff aren't competing with a screen for attention
- Confirm the screen and kiosk are within the accessible reach range (15–48 inches from floor per ADA)
- Test the sightline from a seated wheelchair position before finalizing placement
Notification patterns by venue type:
- Clinics and medical offices: SMS notifications work well because patients often step outside or to a pharmacy. Browser push notifications serve those who stay seated.
- Restaurants and food trucks: Browser-based status screens and audio cues (a chime, not a name shout) keep the energy casual and reduce front-of-house noise.
- Events and pop-ups: Public screens with ticket numbers are the clearest signal in a noisy, unfamiliar environment.
Columbia University behavioral research confirms that giving guests visibility and control, via a queue screen and browser-based joining, reduces perceived wait anxiety more effectively than cutting the actual wait by a small margin. Browser-based joining (no app download required) removes the single biggest friction point for first-time guests: they scan a QR code, join the queue in their browser, and receive updates without installing anything.
How does reception design affect staff flow and guest perception?
Design the reception workflow so staff can see both the queue display and arriving guests without leaving the desk or raising their voices.
Lower, accessible counters (28–34 inches) encourage face-to-face interaction and remove the intimidating barrier of a tall desk. Decentralized check-in points, a secondary tablet station or a kiosk near the entry, let staff handle arrivals without creating a bottleneck at the main desk.
Peak-hour flow example:
Arrival → Guest scans QR at entry and joins queue via browser. Wait → Public screen updates ticket status; SMS notification sent when two positions away. Call → Staff confirms via tablet, guest walks to desk. No shouting, no crowding.
Floating greeters during peak periods, staff who circulate and answer questions rather than staying behind the desk, reduce perceived crowding and catch confused guests before they abandon the queue.
What does a practical implementation plan look like?
Start with quick visibility and queue changes, then move to furniture and acoustic upgrades, then to major refits.
Immediate (this week, under $500):
- Install warmer lighting (swap bulbs or add plug-in lamps)
- Post expected-wait signage at entry
- Set up Ezseat browser-based queueing and print QR codes
- Add one acoustic element (rug, curtain, or upholstered panel)
30–90 days ($500–$5,000): 5. Replace or supplement seating with modular, contract-grade clusters 6. Mount a dedicated public queue display screen 7. Audit and clear primary circulation corridors to 48 inches
3–6 months ($5,000–$25,000+): 8. Commission acoustic panel installation 9. Redesign reception desk for lower, accessible counter height 10. Full furniture refresh with bariatric and lounge options
| Line Item | Low / DIY | Mid-Range | Capital Refit |
|---|---|---|---|
| Acoustic panels | $100–$500 | — | $5,000+ |
Contract furniture typically carries 8–16 week lead times. Budget permitting requirements for structural changes (electrical, wall-mounted displays) vary by municipality; check with your local building department before committing to a timeline.
How does Ezseat fit the waiting-area strategy?
A browser-based queue reduces ambiguity, shortens perceived wait time, and eliminates the friction of app downloads. Ezseat is built around exactly that premise.
Ezseat aligns with the physical design principles in this guide:
- Visible join points: QR codes and kiosk compatibility place queue entry exactly where guests arrive
- Public screens: Ezseat supports display screens that show live ticket status, reinforcing the sightline strategy
- No-app entry: Guests join via any browser, removing the barrier that causes first-time visitors to hesitate
- SMS and browser notifications: Guests receive updates without watching the screen, freeing them to sit comfortably
- Multi-queue support: Clinics with multiple departments, restaurants with indoor and outdoor sections, and events with multiple service points can all run parallel queues from one operator dashboard
Clinic reception: A front desk staff member opens Ezseat on a tablet. Patients scan a QR at the door, join the queue, and receive an SMS when the provider is ready. No clipboard, no name-calling.
Busy restaurant: The host manages a waitlist from their phone. A screen near the host stand shows current ticket numbers. Guests walk the block and return when notified.
Pop-up event: Operators set up a kiosk with a printed QR. Attendees join the queue on their phones and receive browser push notifications as the line moves.
Start a free trial at ezseat.app to see how the system fits your specific layout.
How do design needs differ by venue type?
Medical offices, airports, and corporate lobbies share the same goal but solve it differently.
Medical and patient waiting areas carry the highest emotional stakes. Patients are often anxious before they sit down. Zoned seating (general, pediatric, accessible) reduces crowding and gives patients a sense of appropriate separation. Cleanable materials are non-negotiable. Natural light and biophilic elements, plants, wood tones, soft textiles, do measurable work here.
Corporate lobbies function as brand statements. The waiting area layout should reflect the company's values: a law firm projects calm authority with dark wood and low-density seating; a creative agency signals energy with flexible furniture and bold color. Either way, the reception desk sightline and wayfinding clarity matter as much as the aesthetic.
High-volume venues (airports, DMVs, large clinics) need clear zoning, durable materials, and digital queue displays above all else. Comfort matters, but throughput and clarity matter more. Modular seating that can be reconfigured for different crowd sizes is worth the premium.
What actually reduces stress while guests wait?
Ergonomic seating, temperature, and noise control are the three levers with the most direct impact on comfort.
Seat depth of 16–18 inches and lumbar support prevent the postural discomfort that makes a 10-minute wait feel like 30. Chairs without armrests allow guests to shift position; chairs with armrests help older guests stand. Mixing both types in every zone serves the widest range of guests.
Temperature between 68–72°F is the standard comfort range for mixed-use waiting spaces. HVAC placement matters: vents aimed directly at seated guests create cold spots that generate complaints disproportionate to the actual temperature. Ceiling diffusers distribute air more evenly.
Noise reduction compounds the effect of every other comfort measure. A room that sounds calm feels calm, even when it's full. Acoustic ceiling tiles, wall panels, and upholstered furniture each absorb sound at different frequencies. Layering all three is more effective than any single intervention.
What amenities actually get used?
Wi-Fi and charging stations have the highest utilization rate of any waiting-area amenity, by a wide margin. Guests who can stay productive or entertained stop tracking the clock.
A mounted USB-A/USB-C charging strip at a side table costs under $100 and removes one of the most common guest complaints. Free Wi-Fi with a clearly posted password is table stakes for any venue that expects waits longer than five minutes.
Printed magazines have declined in use but still serve older demographics and guests without smartphones. A small, curated rack (three to five current titles) is worth keeping. Televisions work in high-volume, short-attention venues like barbershops and urgent care clinics; they create noise and distraction in spaces where calm is the goal, like law offices or financial advisors.
What health and hygiene factors belong in the design?
Air quality and surface cleanability are the two design decisions with the longest-term impact on guest health.
MERV-13 or higher air filtration (or HEPA portable units in smaller spaces) reduces airborne particulate and pathogen load. This matters in medical settings and became a baseline expectation in high-traffic venues post-2020. Position air purifiers away from seating to avoid direct airflow on guests.
Surface selection drives cleaning efficiency. Nonporous hard surfaces (powder-coated steel, solid-surface counters, vinyl plank flooring) clean faster and more thoroughly than porous alternatives. Upholstery should be solution-dyed and rated for commercial cleaning agents. Grout lines, tufted fabric, and wood grain collect debris; minimize them in high-touch zones.
Hand sanitizer dispensers at entry and exit points are now a standard design element, not an afterthought. Recess-mount them where possible to keep them out of the circulation path.
How do you design for privacy in a shared waiting space?
Privacy in a waiting area is about perceived separation, not physical walls.
High-back seating creates acoustic and visual buffers between adjacent guests without reducing capacity. Angled chair arrangements (45 degrees rather than side-by-side rows) reduce the feeling of being watched. Partial dividers, low shelving units, or planter boxes between seating clusters give guests a sense of their own zone.
For medical and legal settings, a secondary check-in point away from the main desk allows staff to discuss sensitive information without other guests overhearing. Even a simple acoustic screen behind the reception desk reduces the carry of conversation across the room.
Lighting zones reinforce privacy: a slightly brighter task light over a seating cluster signals "this is your space" without any physical boundary.
Key Takeaways
Perceived wait time drops fastest when you combine clear queue visibility, warm lighting, and distributed accessible seating, and the physical layout should be planned before any tech is added.
| Point | Details |
|---|---|
| Perceived wait beats clock time | Lighting, acoustics, and queue clarity reduce subjective wait more than shaving minutes off actual wait. |
| Space-per-person rules matter | Allocate 20 sq ft per standard seat and 30–35 sq ft per lounge seat; keep primary corridors at 48 inches minimum. |
| Distribute accessible seating | ADA guidance requires accessible seats integrated throughout the room, not isolated in one corner. |
| Sequence your investment | Start with signage, lighting, and browser-based queueing; add furniture and acoustic upgrades in the next phase. |
| Ezseat fits the strategy | Ezseat's browser-based queue, public screen support, and SMS notifications align directly with the design principles in this guide. |
The part most operators skip
Most waiting-area redesigns focus on furniture and paint, then add technology as an afterthought. That's the wrong sequence.
The single highest-leverage change in any waiting space is giving guests clarity about their position in the queue. A beautiful room with no queue information still produces anxious, clock-watching guests. A plain room with a visible queue status screen and a simple browser-based join link produces calmer guests, even when the wait is identical.
The second mistake I see consistently: segregating accessible seating. Operators put the wheelchair space in the corner near the door, away from the main seating clusters. That's not just an ADA compliance issue; it's a guest experience failure. Guests who need accessible seating want to sit with their companions, not in a designated corner.
Third: ignoring sightlines when placing digital displays. A screen mounted behind the reception desk, where seated guests can't see it, does nothing for perceived wait anxiety. Mount it where the majority of seated guests have a direct view.
Measure success simply: track average perceived satisfaction (a one-question post-visit survey), average actual wait time, and queue abandonment rate. If all three improve after a change, the change worked. If only one does, dig into why.
Ezseat makes browser-based queueing easy to deploy
No app download, no complex hardware, and no long setup process. Ezseat gives operators a browser-based queue system that guests join by scanning a QR code, and staff manage from any phone or tablet.
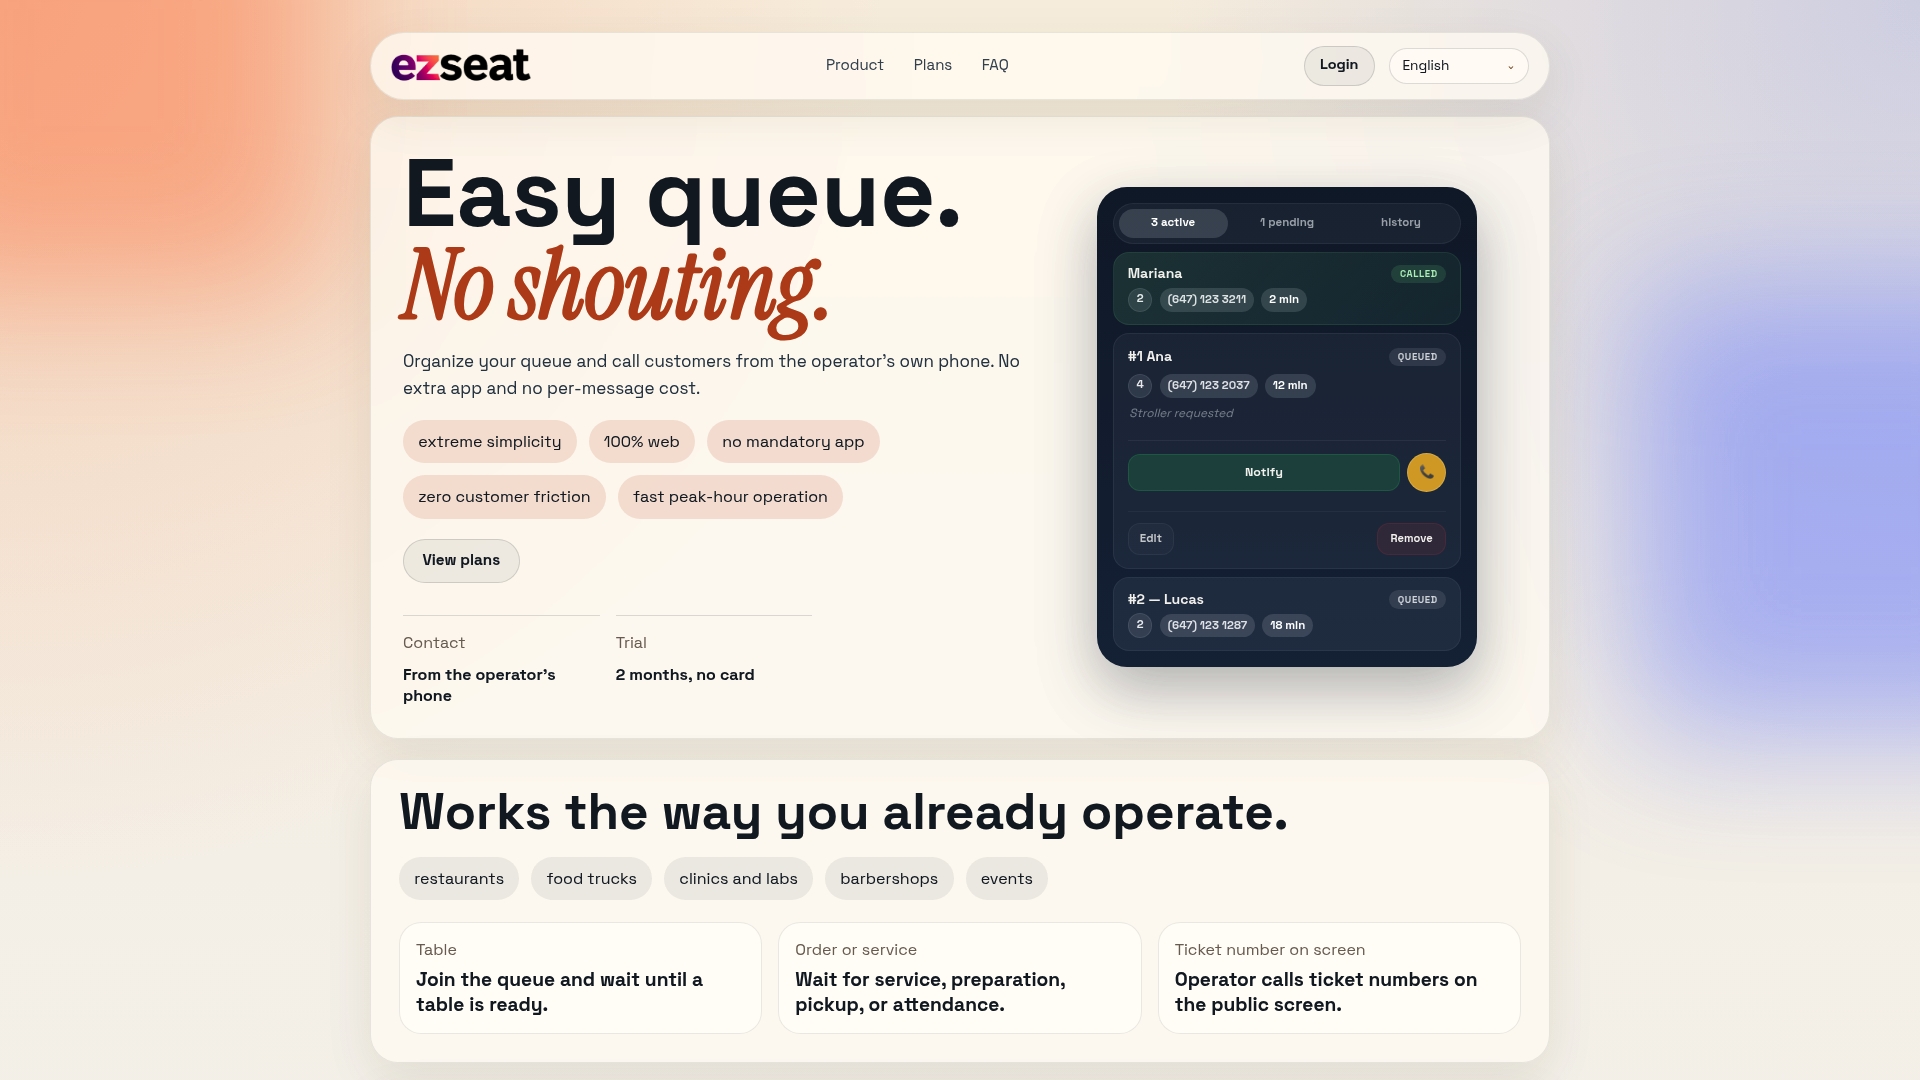
The features that matter most for the design strategy in this guide: public screen support for visible ticket status, SMS and browser push notifications so guests aren't tethered to their seats, multi-queue setup for venues with more than one service point, and a kiosk mode for self-check-in at the entry. Plans start with a free two-month trial, so you can test the system during real peak hours before committing to a subscription.
Start your free trial at ezseat.app and see how browser-based queueing fits your space.
Useful sources for further reading
These references back the design rules, accessibility standards, and operational guidance in this guide.
- U.S. Department of Justice / ADA — Primary source for corridor widths, accessible seating placement, and reach-range requirements. Start here before any layout change.
- HOK — Neuroaesthetics and Design — Research-backed guidance on biophilic elements, natural light, and stress reduction in built environments.
- Ezseat — Browser-based queue management for restaurants, clinics, food trucks, barbershops, and events. Free two-month trial available.